Get an instant quote
Get in touch Listen to our podcast

Blog

How to Choose a CNC Machining Service Provider?

Choosing a CNC machining service provider is not simply a matter of comparing hourly rates. The decision affects dimensional accuracy, delivery schedules, material traceability, and the time engineers spend correcting avoidable problems. Grand View Research estimated the global CNC machine market at USD 101.22 billion in 2023 and projected continued growth through 2030. That figure describes machine sales, not machining services, but it signals a sector investing heavily in precision and production capacity. Cnc Machining buyers therefore need to assess more than a supplier’s equipment list.

A reliable evaluation starts with the part. Ask whether the provider has produced similar geometries, tolerances, and materials, and request inspection records or relevant case studies. A shop cutting aluminum brackets may not be prepared for tight-tolerance stainless components or complex five-axis work. Check its quality system, measurement equipment, material documentation, and process for handling design changes. Ask how it manages capacity, subcontracting, and delays; a polished website cannot answer those questions.

Price still matters. So does communication. Request a clear quotation that identifies setup charges, finishing, inspection, packaging, and shipping. Compare lead times against realistic production needs, not just the fastest promise. If possible, begin with a prototype or small batch and review the parts before scaling up. This adds time and cost, and it may not suit every project. Still, a spreadsheet score cannot reveal every shop-floor constraint. The strongest choice is the provider that can explain its process plainly, support its claims with evidence, and flag risks before they become expensive surprises.
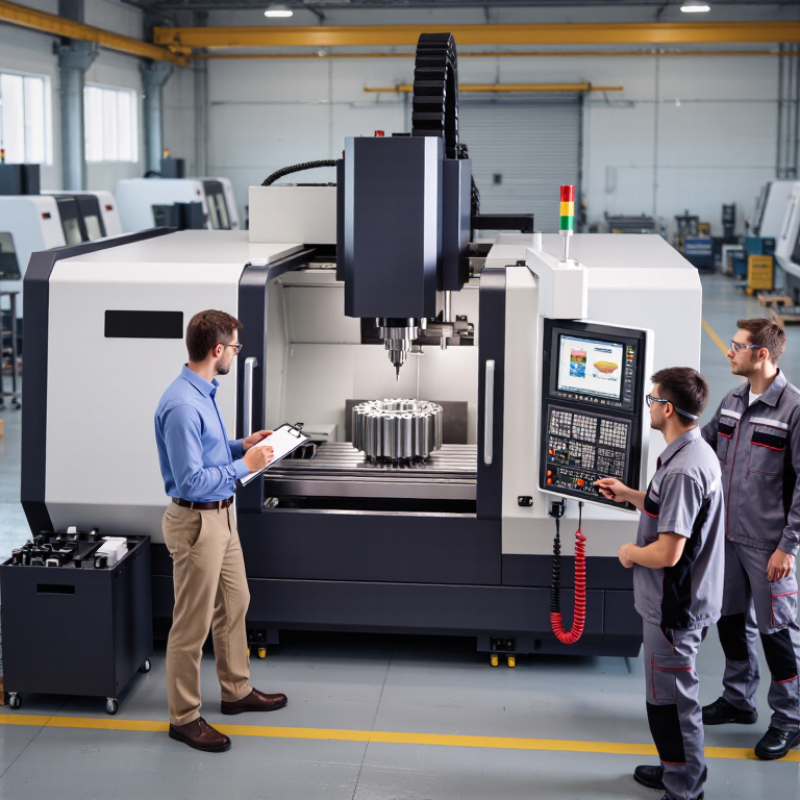
How to Choose a CNC Machining Service Provider?

Define Your CNC Machining Requirements and Project Scope

Before comparing CNC machining providers, turn the part into a measurable brief. State the material and grade, finished dimensions, critical tolerances, surface finish, order quantity, annual demand, and delivery date. Mark datum faces and inspection points on the drawing. A ±0.05 mm tolerance on a bearing seat may be essential; applying it to every face can add machining and inspection time without improving function. Include a 3D model and dimensioned drawing, and identify which file takes precedence if they differ.

Grand View Research’s CNC Machine Market report estimated the global market at USD 101.22 billion in 2023 and forecast 6.3% annual growth through 2030. Market growth does not guarantee a process suits your part. Specify stock condition, required operations, deburring, coating, and inspection records. For example, say whether the supplier must verify every critical bore or provide a first-article report. Be realistic about what matters. It is easy to over-specify.

Tips: Send representative drawings and expected order volumes when requesting quotes. Ask providers to flag features that may need redesign, such as a deep, narrow pocket or a thin wall prone to vibration. Then review those suggestions against the part’s actual function.

How to Choose a CNC Machining Service Provider?

Define Your CNC Machining Requirements and Project Scope

Example tolerance targets for scoping a part: non-critical dimensions may allow ±0.20 mm, while mating features or precision bores may need tighter limits. These are illustrative design targets, not guaranteed process capabilities. Specify material, quantity, critical features, surface finish, and inspection needs, then confirm achievable tolerances with your machining provider.

Evaluate Equipment, Materials, and Manufacturing Capabilities

How to Choose a CNC Machining Service Provider?

Evaluate the machines, materials, and processes behind a supplier’s promises. Ask which machine types, work envelopes, and axis configurations suit your part. A large machine is not automatically a better fit. For a thin aluminum housing, clamping pressure and tool access can matter as much as cutting speed. Request sample inspection reports and ask how operators control tool wear and dimensional drift. Numbers matter.

Material experience deserves equal attention. Ask whether the shop has machined your specific alloy or plastic, and request evidence of its inspection plan. A material certificate confirms grade, but it does not prove the finished part meets your drawing. Check how the provider handles heat-sensitive plastics, burr-prone metals, and required surface finishes. Discuss tolerances feature by feature; a blanket promise of extreme precision can hide extra cost or unrealistic expectations.

Manufacturing capability includes more than cutting. Can the provider manage finishing, deburring, inspection, and repeat orders? Deloitte’s 2024 Smart Manufacturing Survey found that 86% of surveyed manufacturing executives viewed smart manufacturing solutions as a key source of competitiveness over the next five years. That finding is not CNC-specific, but it underscores the value of process visibility. Ask how jobs, revisions, and inspection results are tracked. A spreadsheet may be enough for a simple prototype; it may not be enough for recurring production.

This can be overlooked. Check the actual workflow, not just the sales presentation.

Assess Quality Systems, Certifications, and Inspection Processes

A CNC machining provider’s quality certificate is a useful starting point, not proof that every part will meet your requirements. The ISO Survey 2022 recorded 1,265,216 ISO 9001 certificates worldwide. That figure shows how widely quality systems are adopted; it does not measure machining accuracy or inspection performance. Check that a provider’s certificate covers the actual production site and relevant processes. Ask how operators control revisions, document nonconformities, and prevent repeat defects. Paperwork matters, but so does what happens beside the machine.

Look for inspection evidence tied to your drawing: first-article results, in-process checks, and final dimensional reports. For critical features, ask whether the provider uses calibrated micrometers, bore gauges, or a coordinate measuring machine, and how measurement records trace back to the part and instrument. ASQ’s cost-of-quality guidance notes that quality-related costs can reach 15–20% of sales, underscoring the stakes of preventing defects. Request a sample inspection report and ask what happens when a measurement falls outside tolerance. A polished report can still omit useful context. Check the sampling plan, measurement uncertainty, and corrective-action process before approving production.

Compare Pricing, Lead Times, Communication, and Support

When comparing CNC machining providers, look beyond the total price. A low quote may exclude setup, inspection, finishing, or packaging. Ask for an itemized estimate and check whether material costs can change before production. Small differences matter. For example, a part requiring tight tolerances may need extra inspection and more machining time. Confirm what the quoted lead time includes: drawing review, material sourcing, machining, and shipping. A promised delivery date is less useful if it starts only after an unclear approval step.

Communication is part of the service, not a bonus. Send a sample drawing and ask how the provider handles unclear dimensions or manufacturability concerns. A clear response should identify the issue and suggest a practical adjustment, rather than simply requesting approval. Ask who will share progress updates and how quickly questions are usually answered. Support after delivery matters, too. Find out how measurement records, nonconforming parts, or repeat orders are handled. A polished quote can still leave gaps. It is easy to focus on price and overlook the effort needed to keep a project moving. Compare actual answers, not promises alone.

Verify Provider Fit Through Samples and Production Planning

A sample reveals details that a capability sheet cannot. Ask the provider to machine a part with features similar to yours, including tight tolerances, thin walls, or critical threads. Inspect the actual piece, not just photographs. Measure key dimensions with suitable instruments, and look closely for burrs, tool marks, and uneven finishes. Small flaws matter.

A polished sample can still mislead if it was made under different conditions. Ask what material, tooling, setup, and inspection method were used. Request measurement results for the features that matter most to assembly or performance. I have found that a clear explanation of one out-of-tolerance reading can be more useful than a perfect-looking part. It shows how issues are recorded and handled. Still, sample review takes time, and it is easy to focus too much on appearance.

Production planning deserves the same scrutiny. Ask for a process plan that identifies setup steps, inspection points, expected lead time, and likely capacity constraints. Check how the provider will manage material supply and communicate schedule changes. A realistic plan should leave room for first-article checks and corrective adjustments. Ask what happens if a tool wears faster than expected. The answer may expose gaps. Compare the proposed plan with your own launch dates, but keep some flexibility; real production rarely follows a perfectly clean spreadsheet.

How to Choose a CNC Machining Service Provider? - Verify Provider Fit Through Samples and Production Planning Use this scorecard to compare documented capabilities, sample quality, and readiness for repeat production. Adjust acceptance criteria to your drawing, material, application, and risk level.
Evaluation Area What to Verify Evidence to Request Practical Fit Indicator Weight Score (0–5)
Sample material and process Confirm that the sample uses the specified alloy, condition, machining process, and any required finishing. Material test certificate or supplier certificate, process description, and finish specification. Material grade and condition match the purchase requirements; any substitutions are disclosed and approved before machining. 15% _____
Sample dimensional inspection Check critical dimensions, geometric tolerances, and measurement methods against the released drawing. Dimensional inspection report identifying measured features, actual results, units, and inspection equipment. Critical-to-function dimensions meet drawing limits, and the report clearly links results to drawing revisions and feature numbers. 20% _____
Surface finish and visual quality Verify specified surface roughness, edge condition, deburring, and visible machining marks. Surface-finish readings where specified, inspection photos, and a written visual-acceptance standard. Measured finish is within the drawing requirement; burrs, sharp edges, and cosmetic defects are assessed using agreed criteria. 10% _____
Functional sample fit Confirm that the sample works with mating parts, fixtures, or the intended assembly. Assembly or fit-check results, relevant test records, and notes on any customer-supplied mating components. Fit is checked using representative interfaces where available; unresolved interferences or clearance concerns are documented. 10% _____
Drawing and revision control Check how the provider identifies and controls drawings, CAD files, specifications, and engineering changes. Sample traveler or job packet showing part number, revision, file references, and change-approval process. Production documents reference the same approved revision, and changes are reviewed before affected work proceeds. 10% _____
Production routing and capacity Review the proposed sequence of machining, inspection, finishing, and outside processing. Process plan or routing with operation sequence, key equipment types, inspection stages, and external-process steps. The routing is feasible for the part geometry and order quantity; capacity and any subcontracted operations are identified. 10% _____
Lead time and delivery planning Confirm quoted timing, order assumptions, material availability, and shipment milestones. Written quotation or schedule listing quantity, material lead time, sample timing, production timing, and delivery terms. Dates are tied to clear assumptions, and the provider explains how schedule changes or material delays will be communicated. 10% _____
Repeatability and in-process controls Understand how the provider maintains consistency across setups, operators, and production batches. Setup sheets, first-article records, in-process inspection plan, and examples of lot traceability. Critical features have defined inspection points and sampling methods; nonconforming parts are identified and segregated. 10% _____
Packaging and traceability Check protection against damage or contamination and the ability to trace delivered parts to a production lot. Packaging proposal, part or lot identification example, and certificate or inspection-document options. Packaging is appropriate for the part’s material and finish; labels and records support the traceability level required. 5% _____
Total weighted score (multiply each area’s 0–5 score by its weight) 100% _____ / 5
CNC machining CAD export file formats

Put your parts in production today

Get an instant quote